The facility
Orlando's original telecom hotel
The building was the de facto telecom hotel at the intersection of multiple fiber routes; carriers and providers consolidated into the space over time. That is why it is one of the most connected facilities in central Florida — and it is not something a newer building can replicate.
100 W. Lucerne Circle, Suite 201, Orlando, FL 32801. Carrier-neutral, N+1 across power, cooling and connectivity, operating since 1997.
Power
The Priority 1 utility feed is the specification most worth understanding: after a regional outage, the facility is on the same restoration priority as a hospital.
| Utility feeds | Two independent utility feeds. One is part of the Priority 1 hospital utility grid, giving the facility priority restoration after a regional outage. |
|---|---|
| Generators | Three diesel generators in an N+1 farm, with automatic transfer switches to the facility and generator-to-generator ATS. |
| UPS | Redundant (N+1) UPS systems, plus redundant DC power. |
| Distribution | Cabinets wired into an “always on” grid for continuous power. |
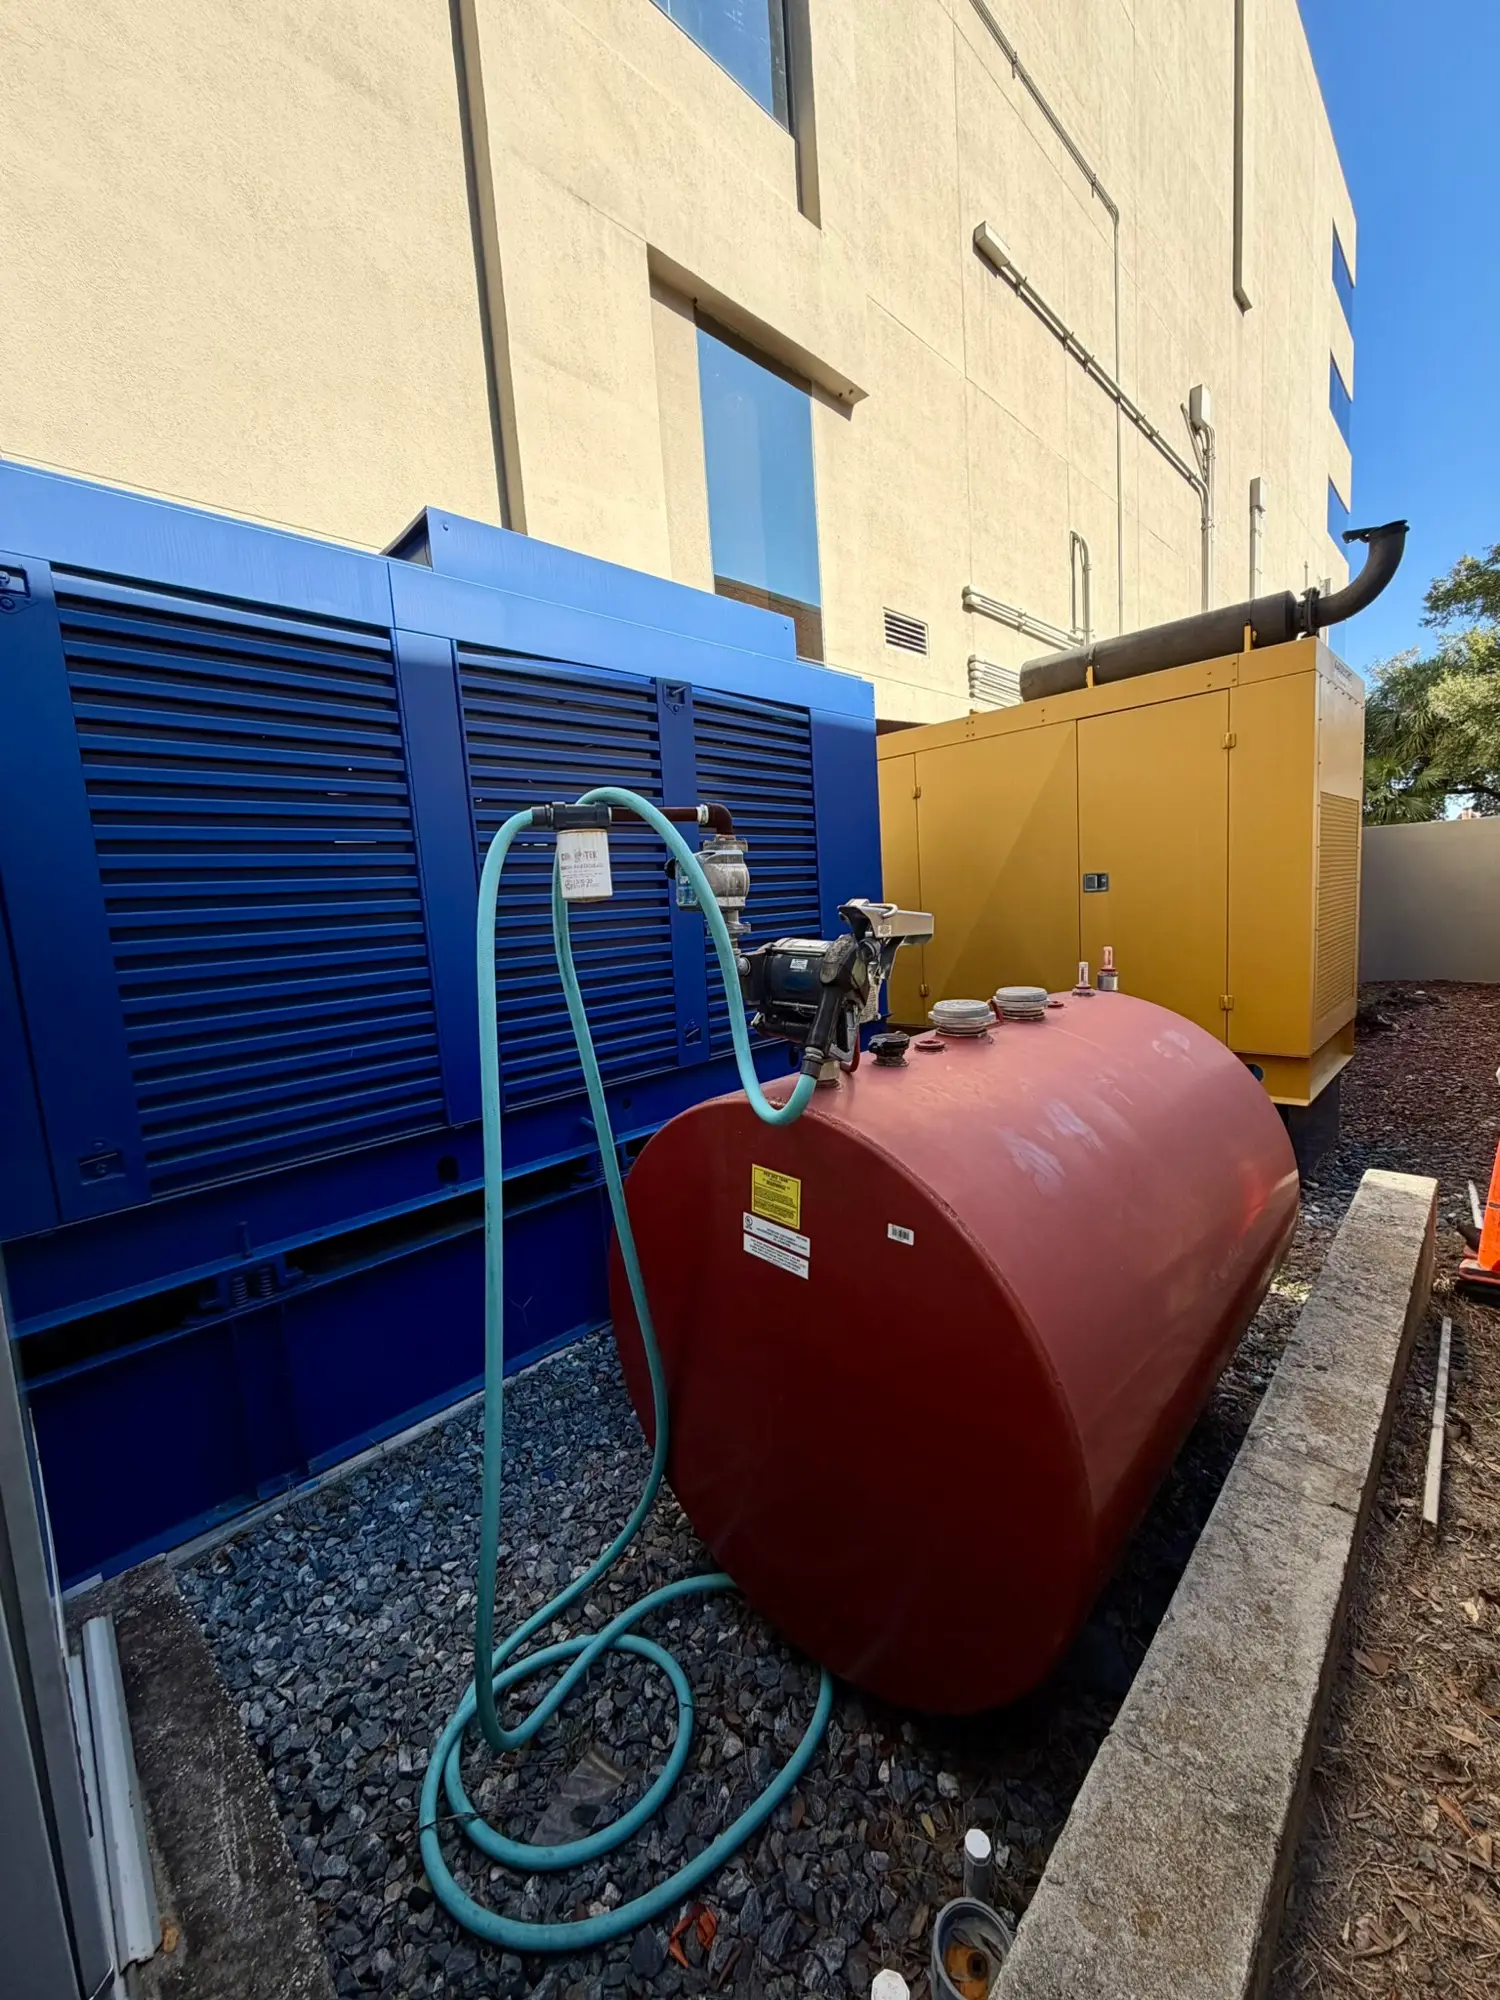
Three generators, and the fuel to run them
An N+1 generator farm with automatic transfer switches to the facility and generator-to-generator ATS. On-site diesel storage means the transfer is not the end of the story.
Standby generator and fuel tank at the facility
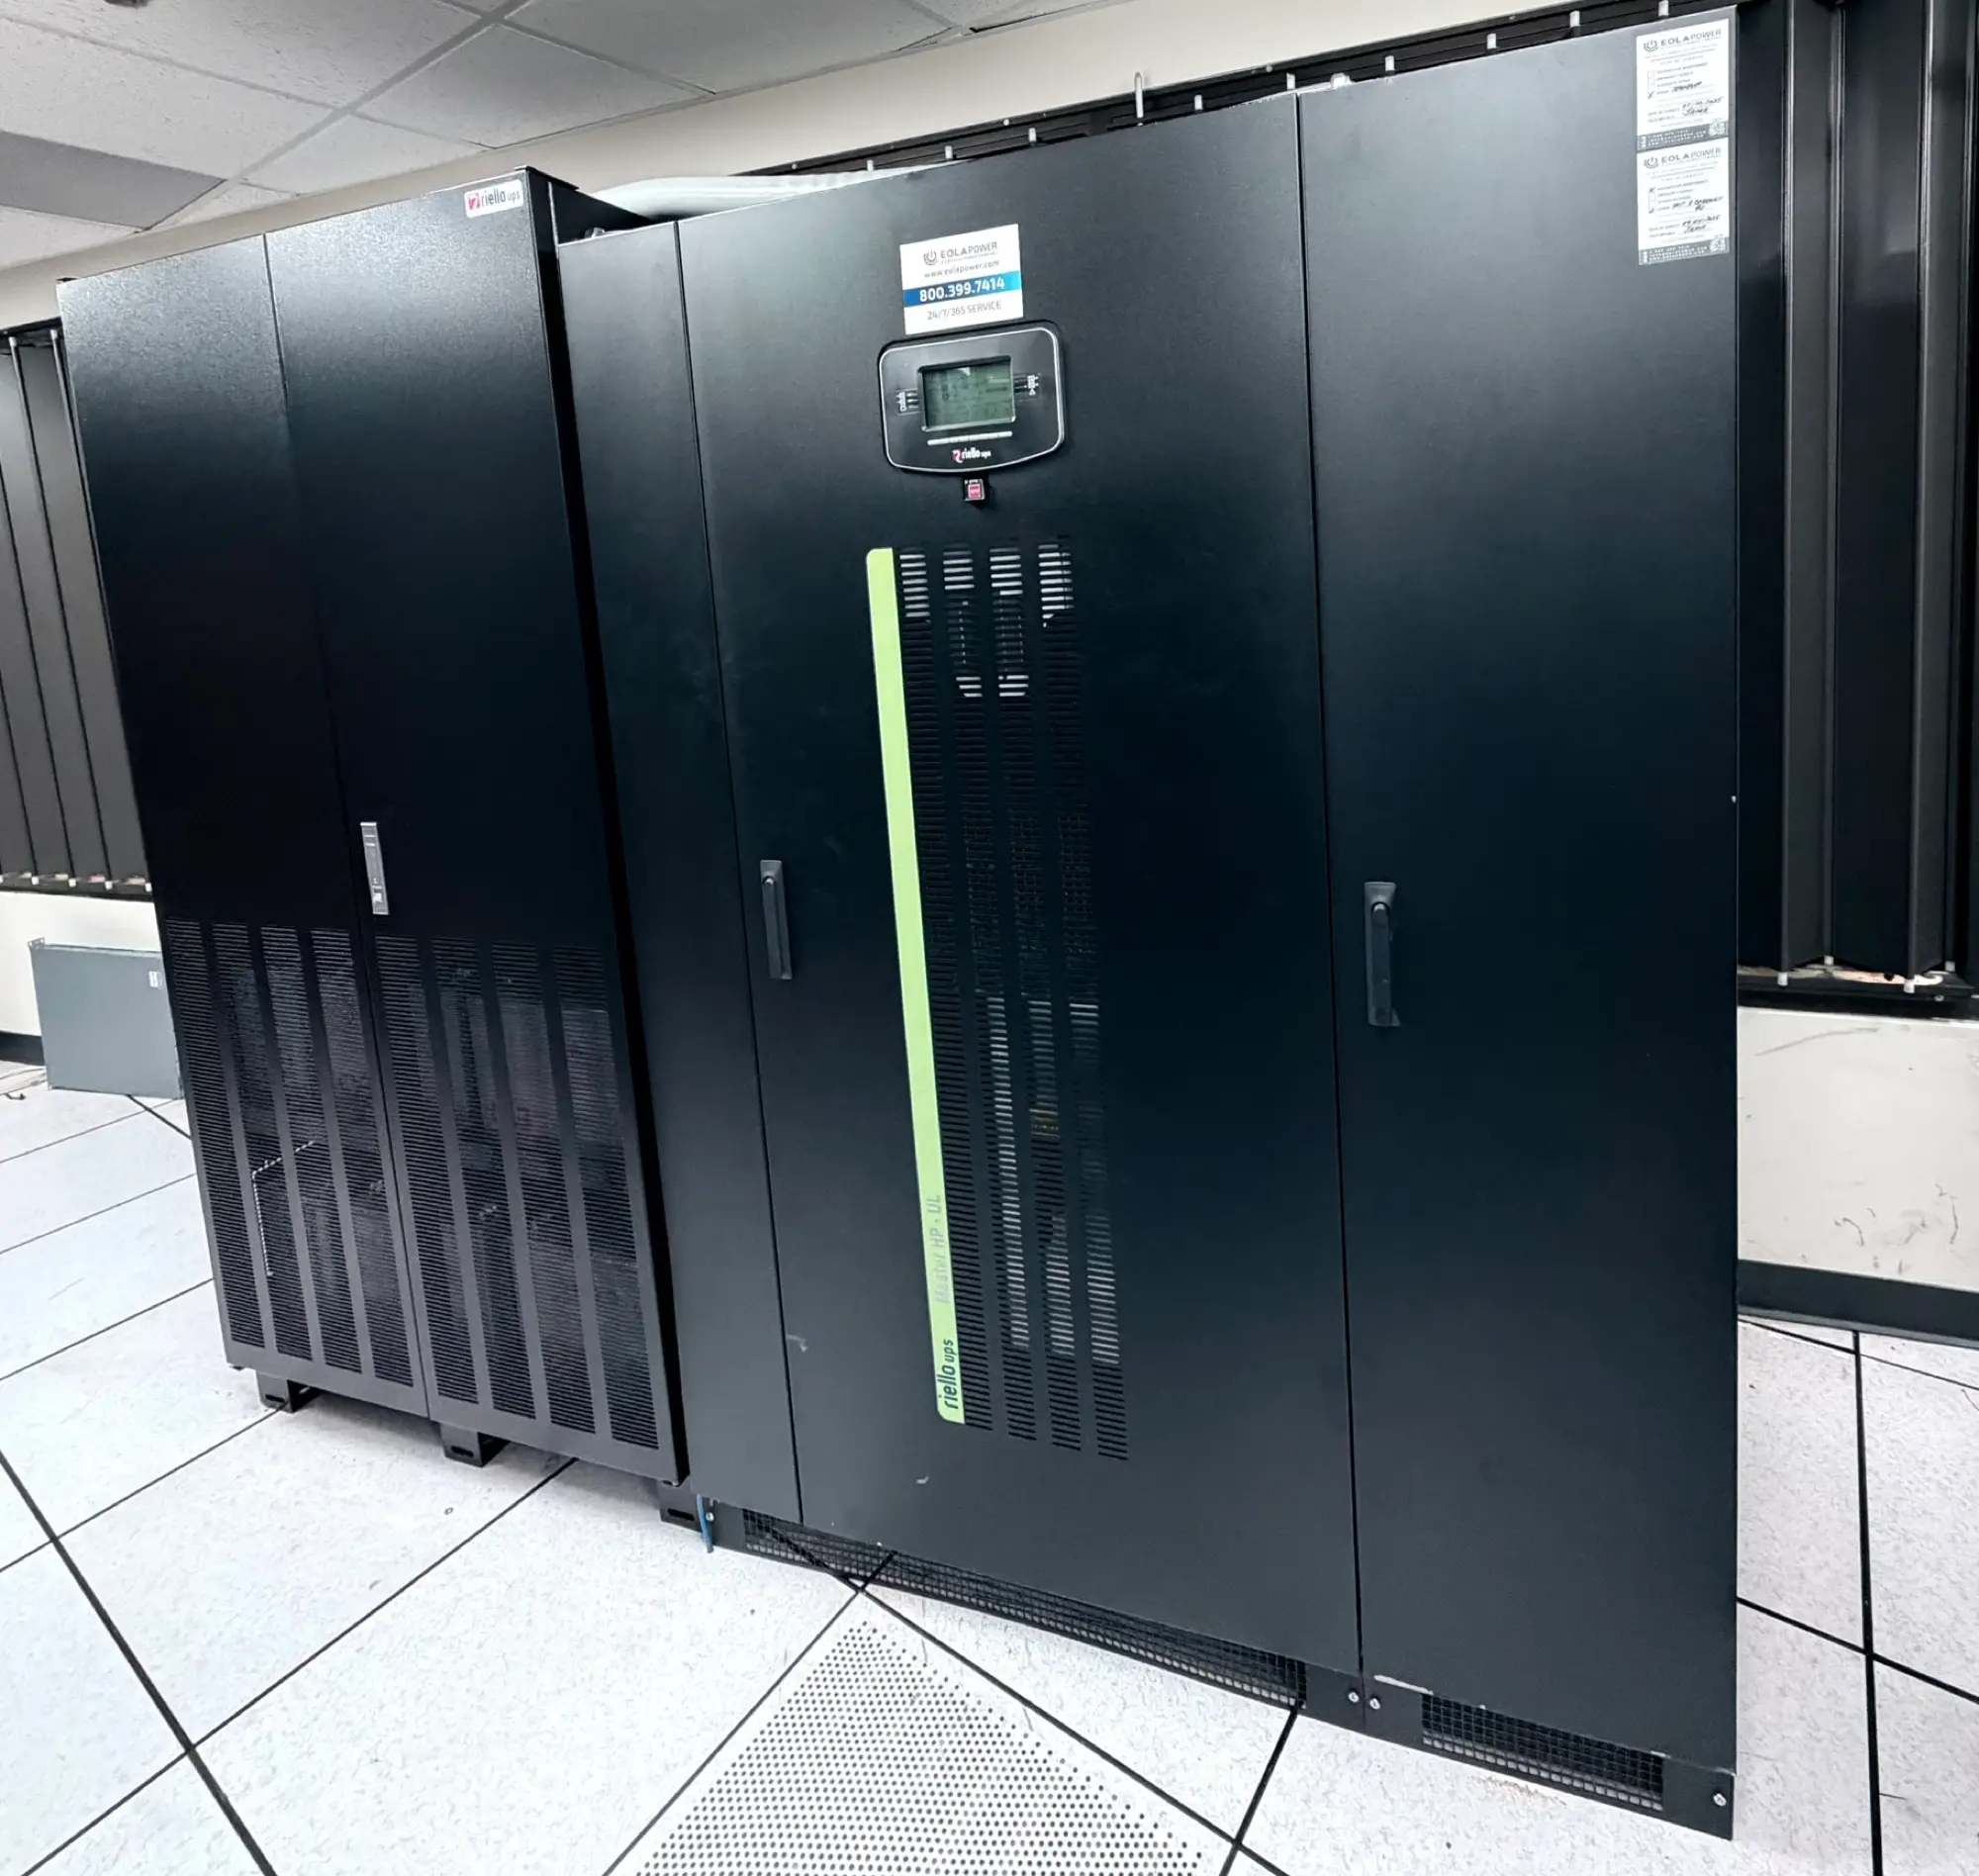
Redundant N+1 UPS
Conditioned AC power through redundant UPS systems, plus redundant DC power, carrying the load between a utility interruption and the generators coming up.
UPS plant on the data center floor
Cooling and environmental
| Redundancy | N+1 across cooling as well as power and connectivity. |
|---|---|
| Monitoring | CRAC units, temperature and humidity monitored continuously alongside power, ATS, batteries and generators. |
| Detection | Fire detection and suppression, smoke and heat monitoring, and water detection. |
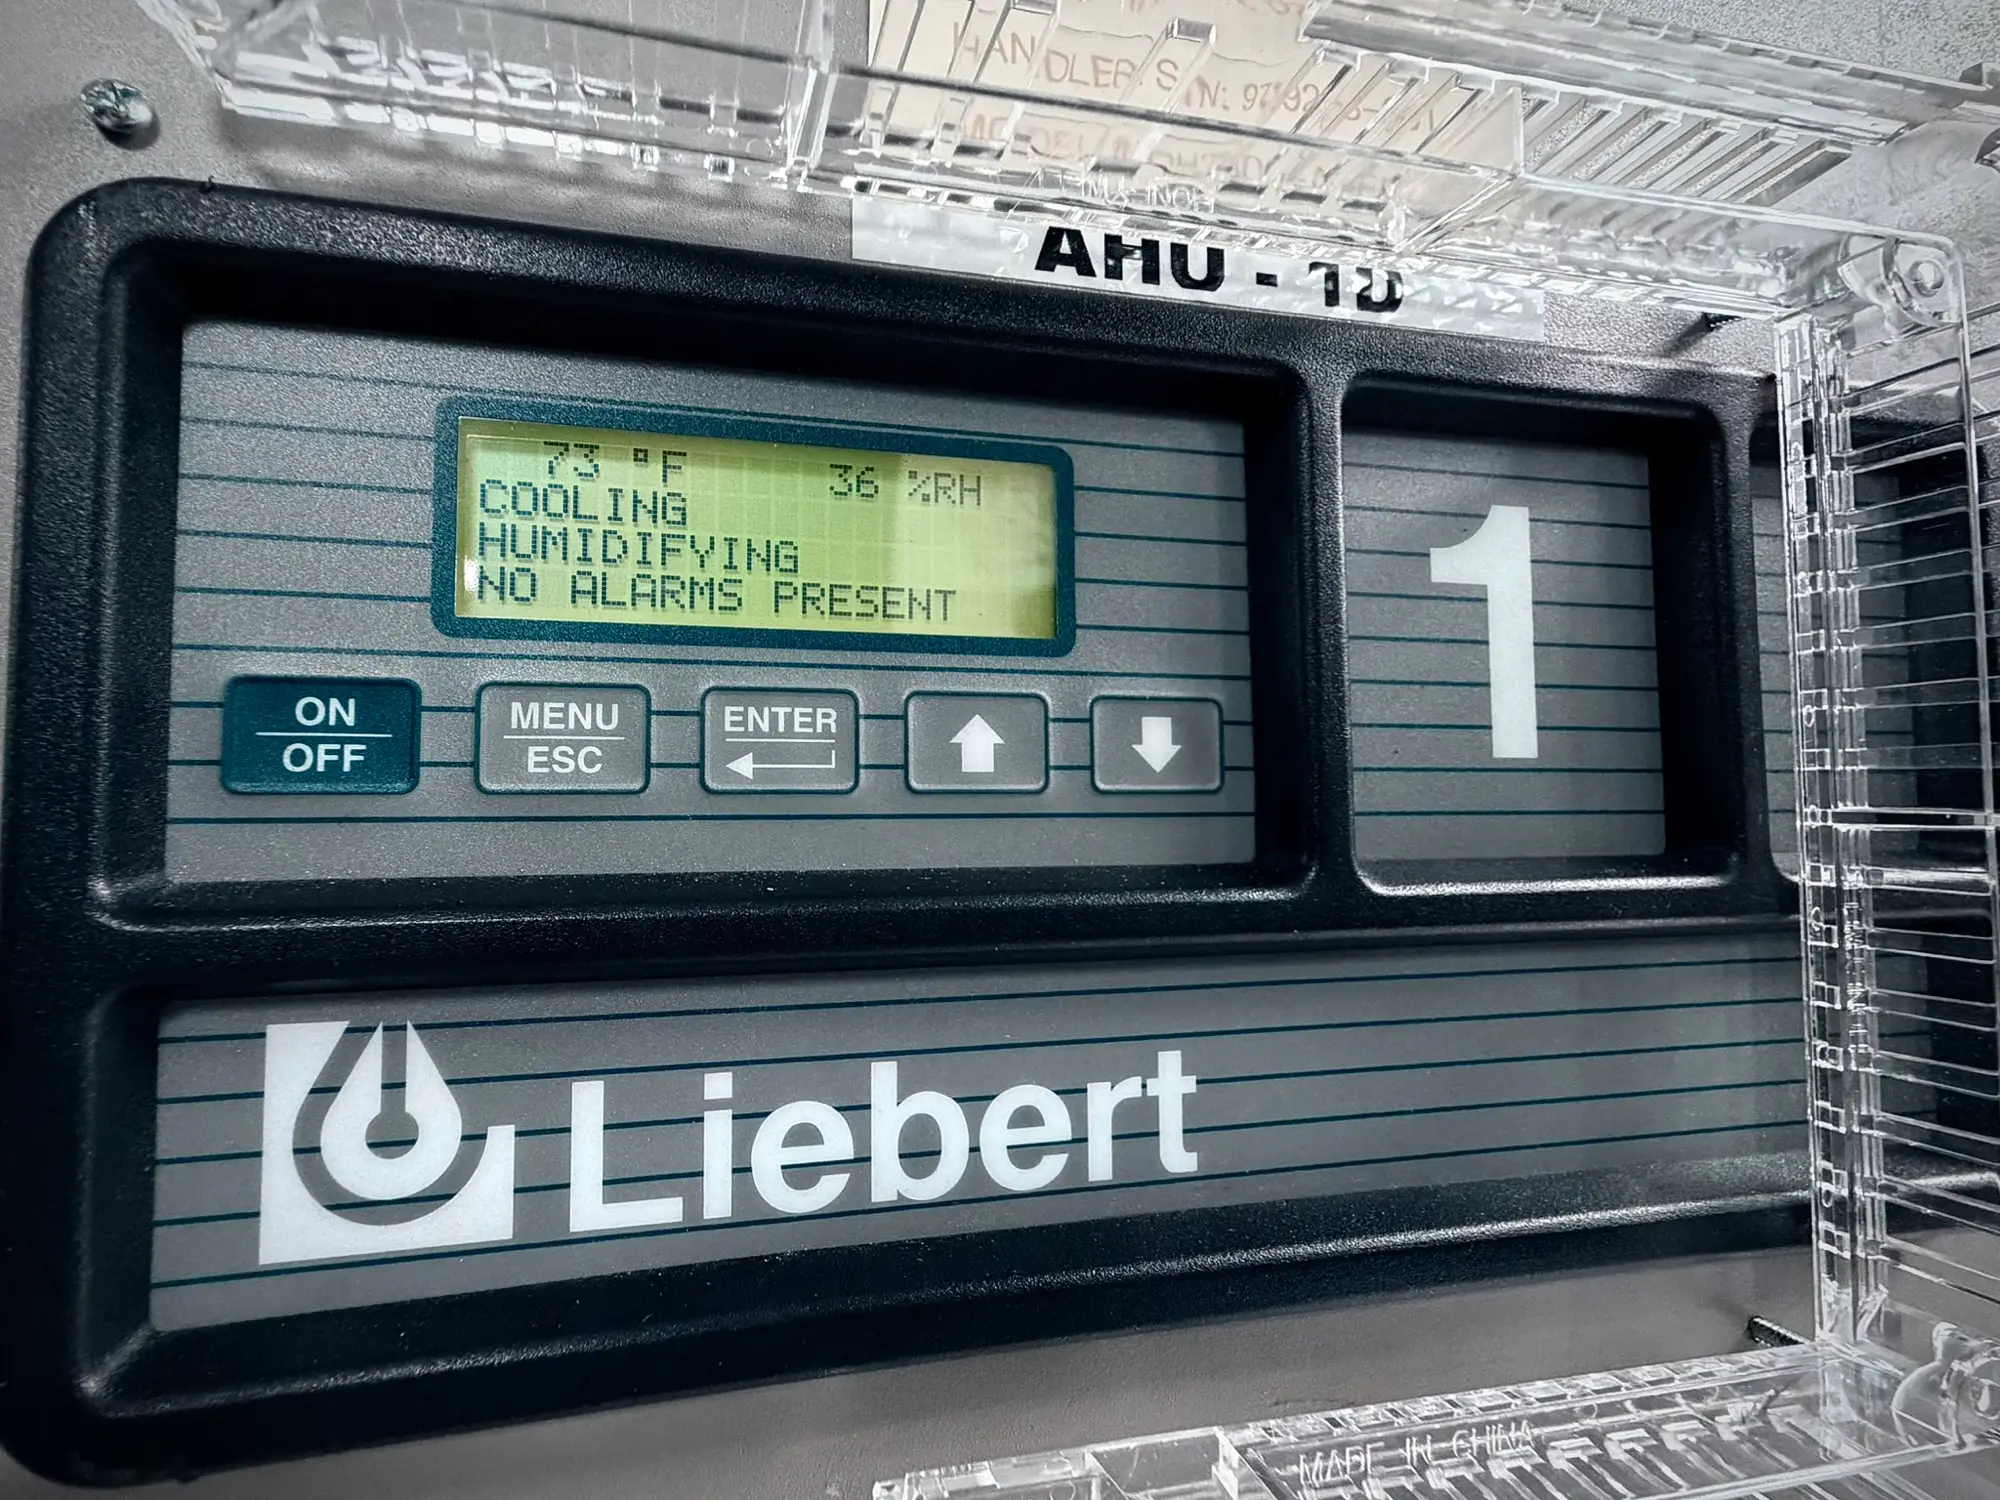
Monitored continuously, not periodically
Air handling, temperature and humidity are monitored alongside power, ATS, batteries and generators. Alarm state is visible on the floor rather than only in a dashboard.
Liebert air handler control panel showing cooling and humidifying, no alarms present
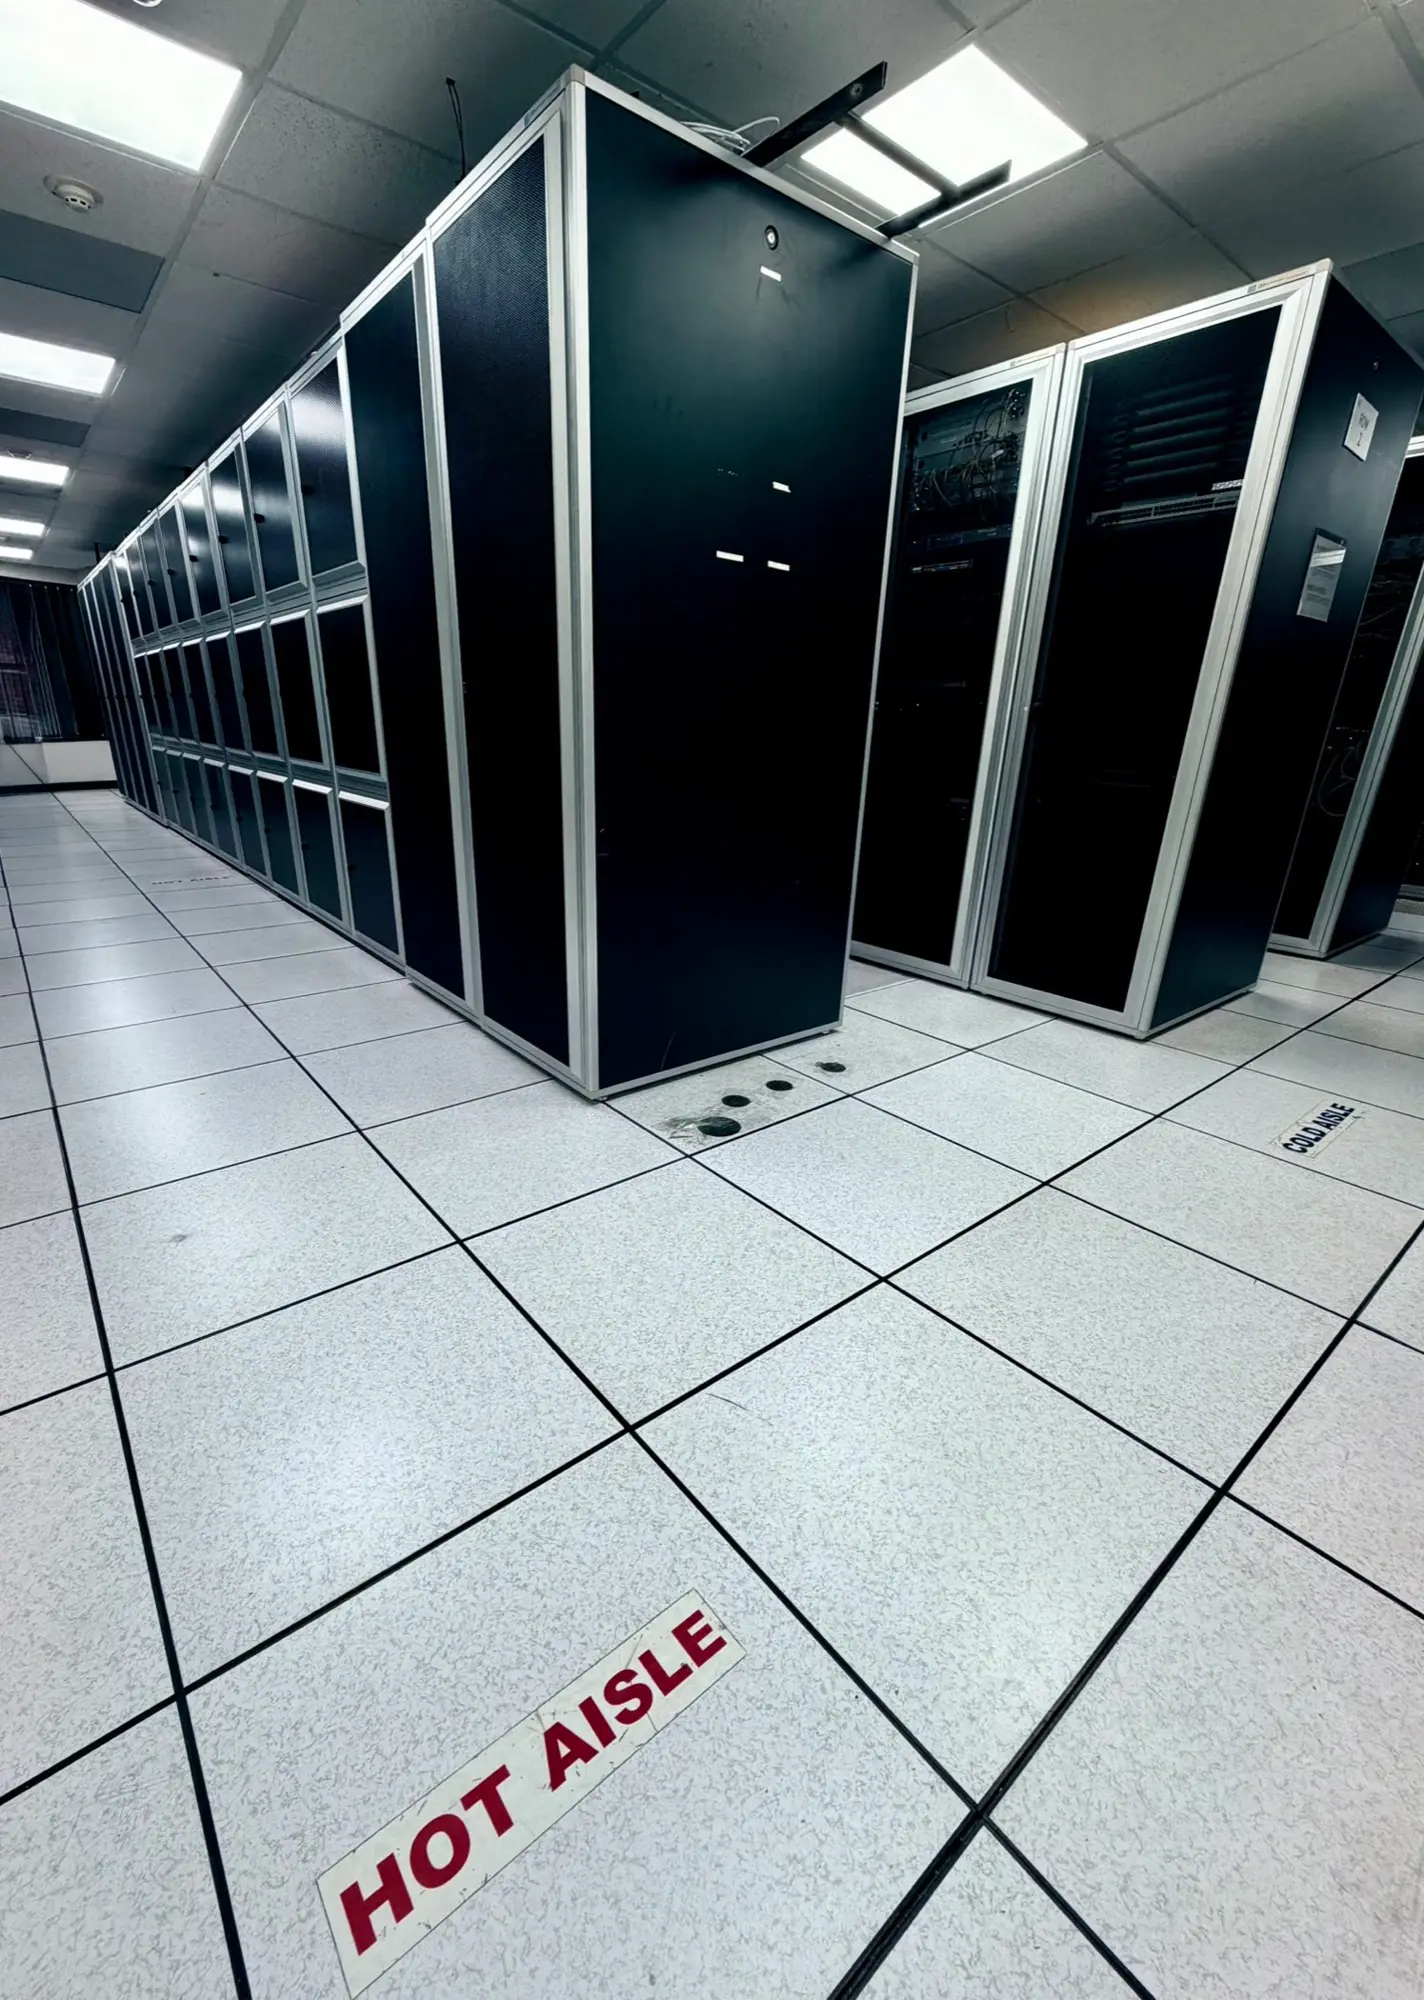
Hot and cold aisle discipline
Cabinets are laid out so exhaust air is directed into the hot aisle and cool air is not short-circuited. Aisles are marked on the floor because a containment scheme only works if everyone racking equipment follows it.
Hot aisle marking on the raised floor between cabinet rows
Physical security
| Authentication | Dual factor — proximity key card and PIN. |
|---|---|
| Entry | Mantrap at the facility entrance. |
| Cabinets | Uniquely keyed locking cabinets. |
| Surveillance | Recorded video with 90-day retention. |
| Access | 24/7/365 unescorted access for authorized personnel only. |
| Independently examined | Physical and environmental controls are in scope of the SOC 2 Type 2 examination (Security and Availability). — 360 Advanced |
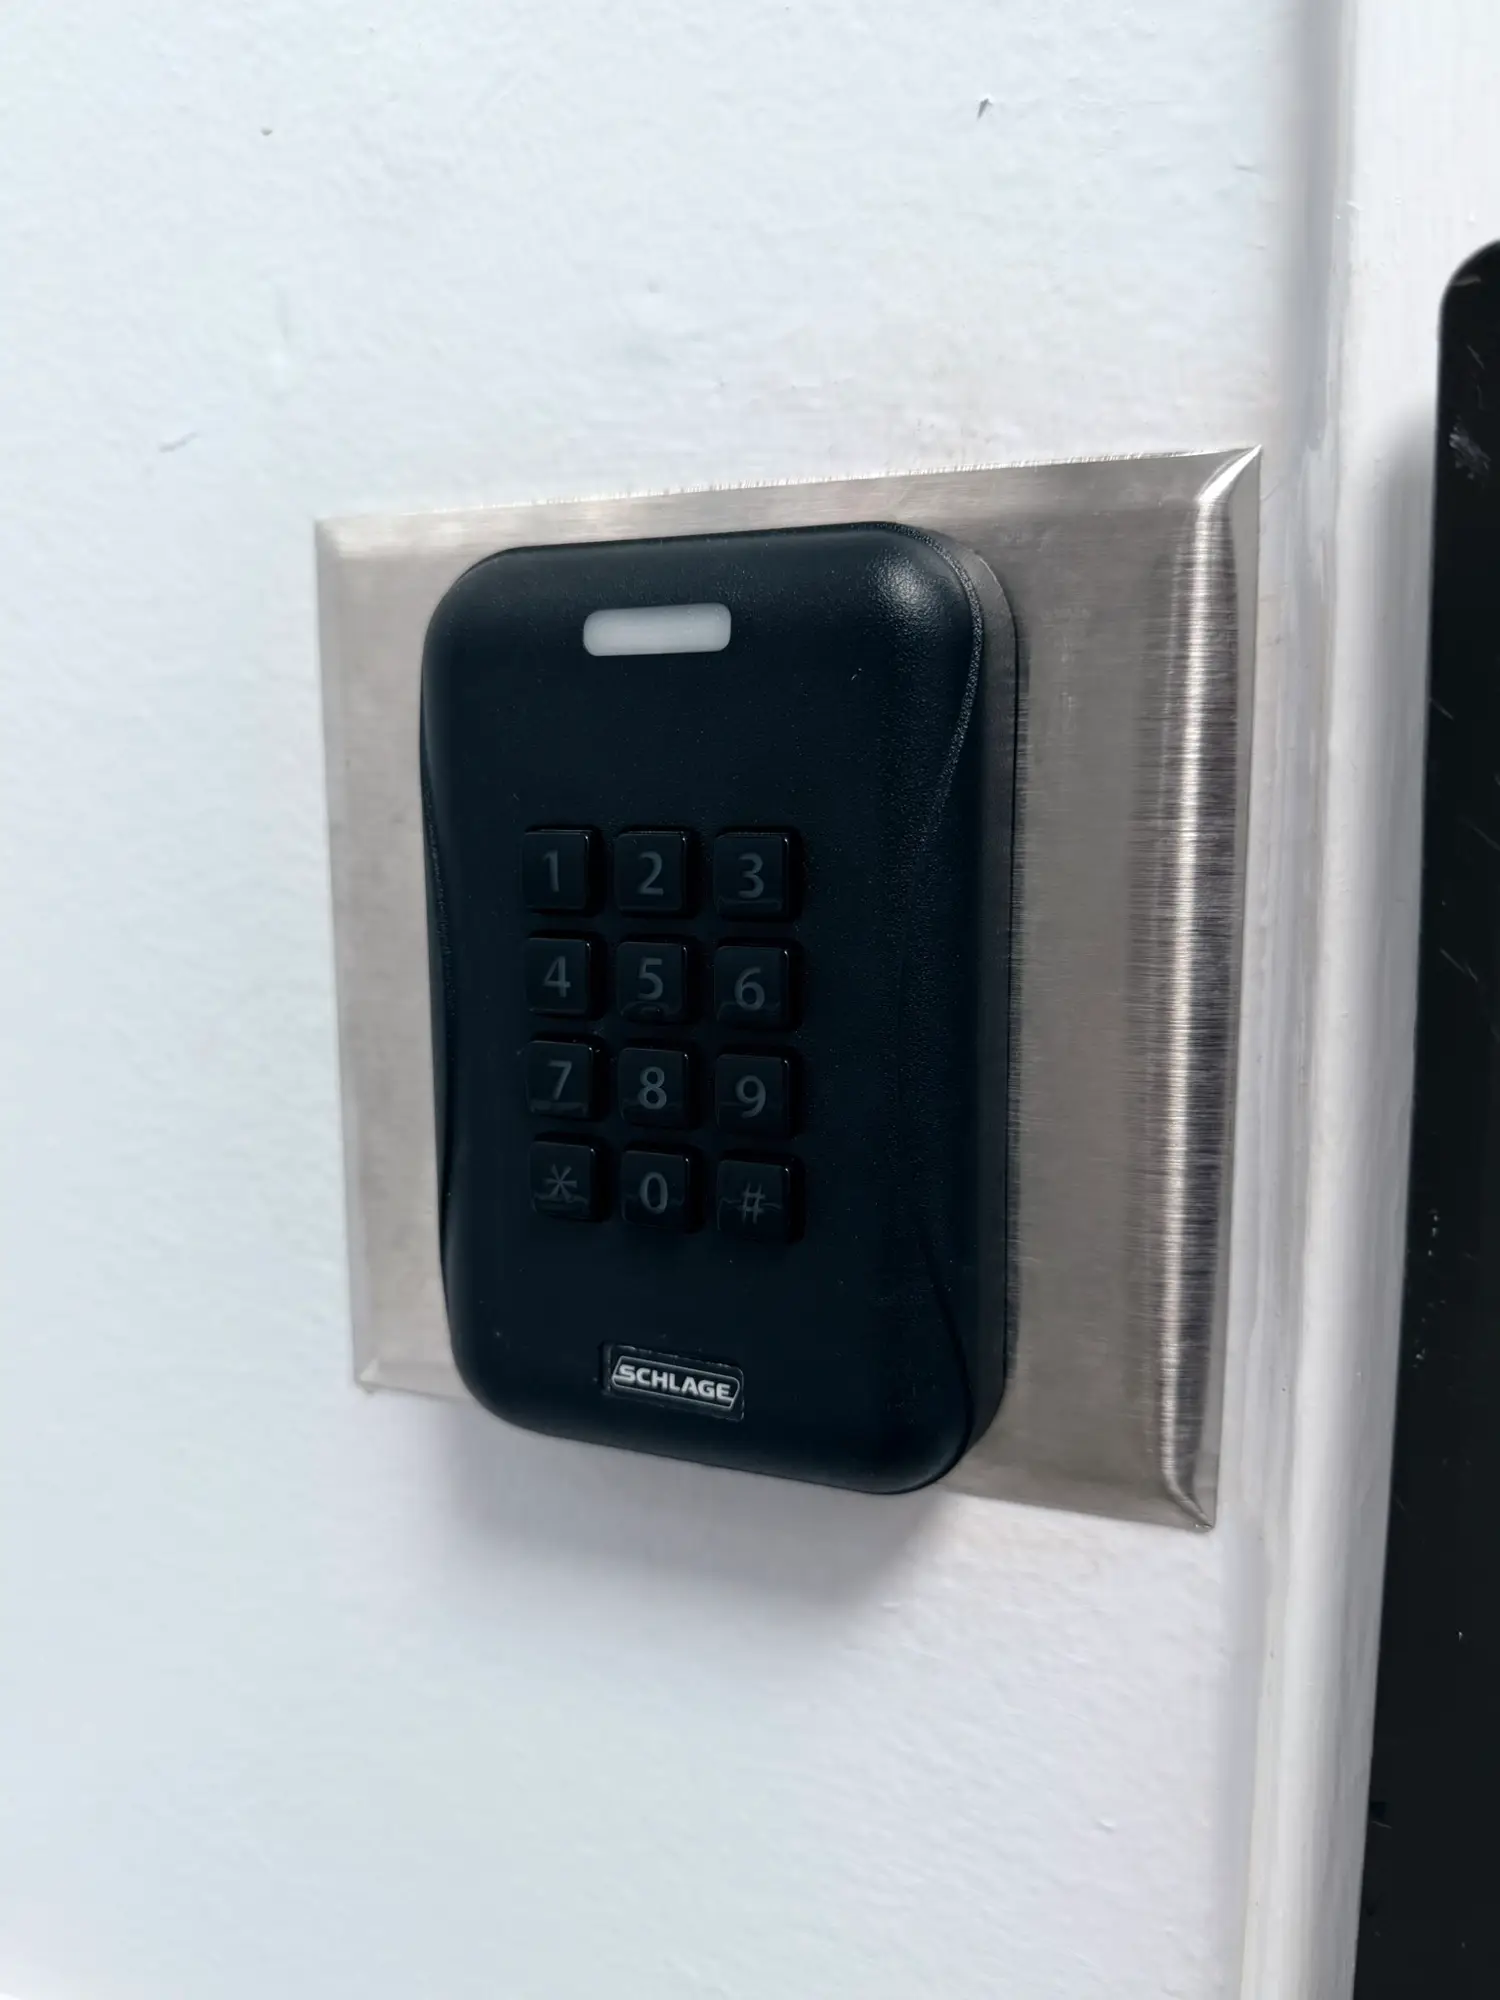
Two factors at every reader
Every door in the facility is proximity card plus PIN. A card on its own opens nothing — which is the difference between a credential being lost and a facility being entered.
Proximity card reader with PIN keypad at a facility door
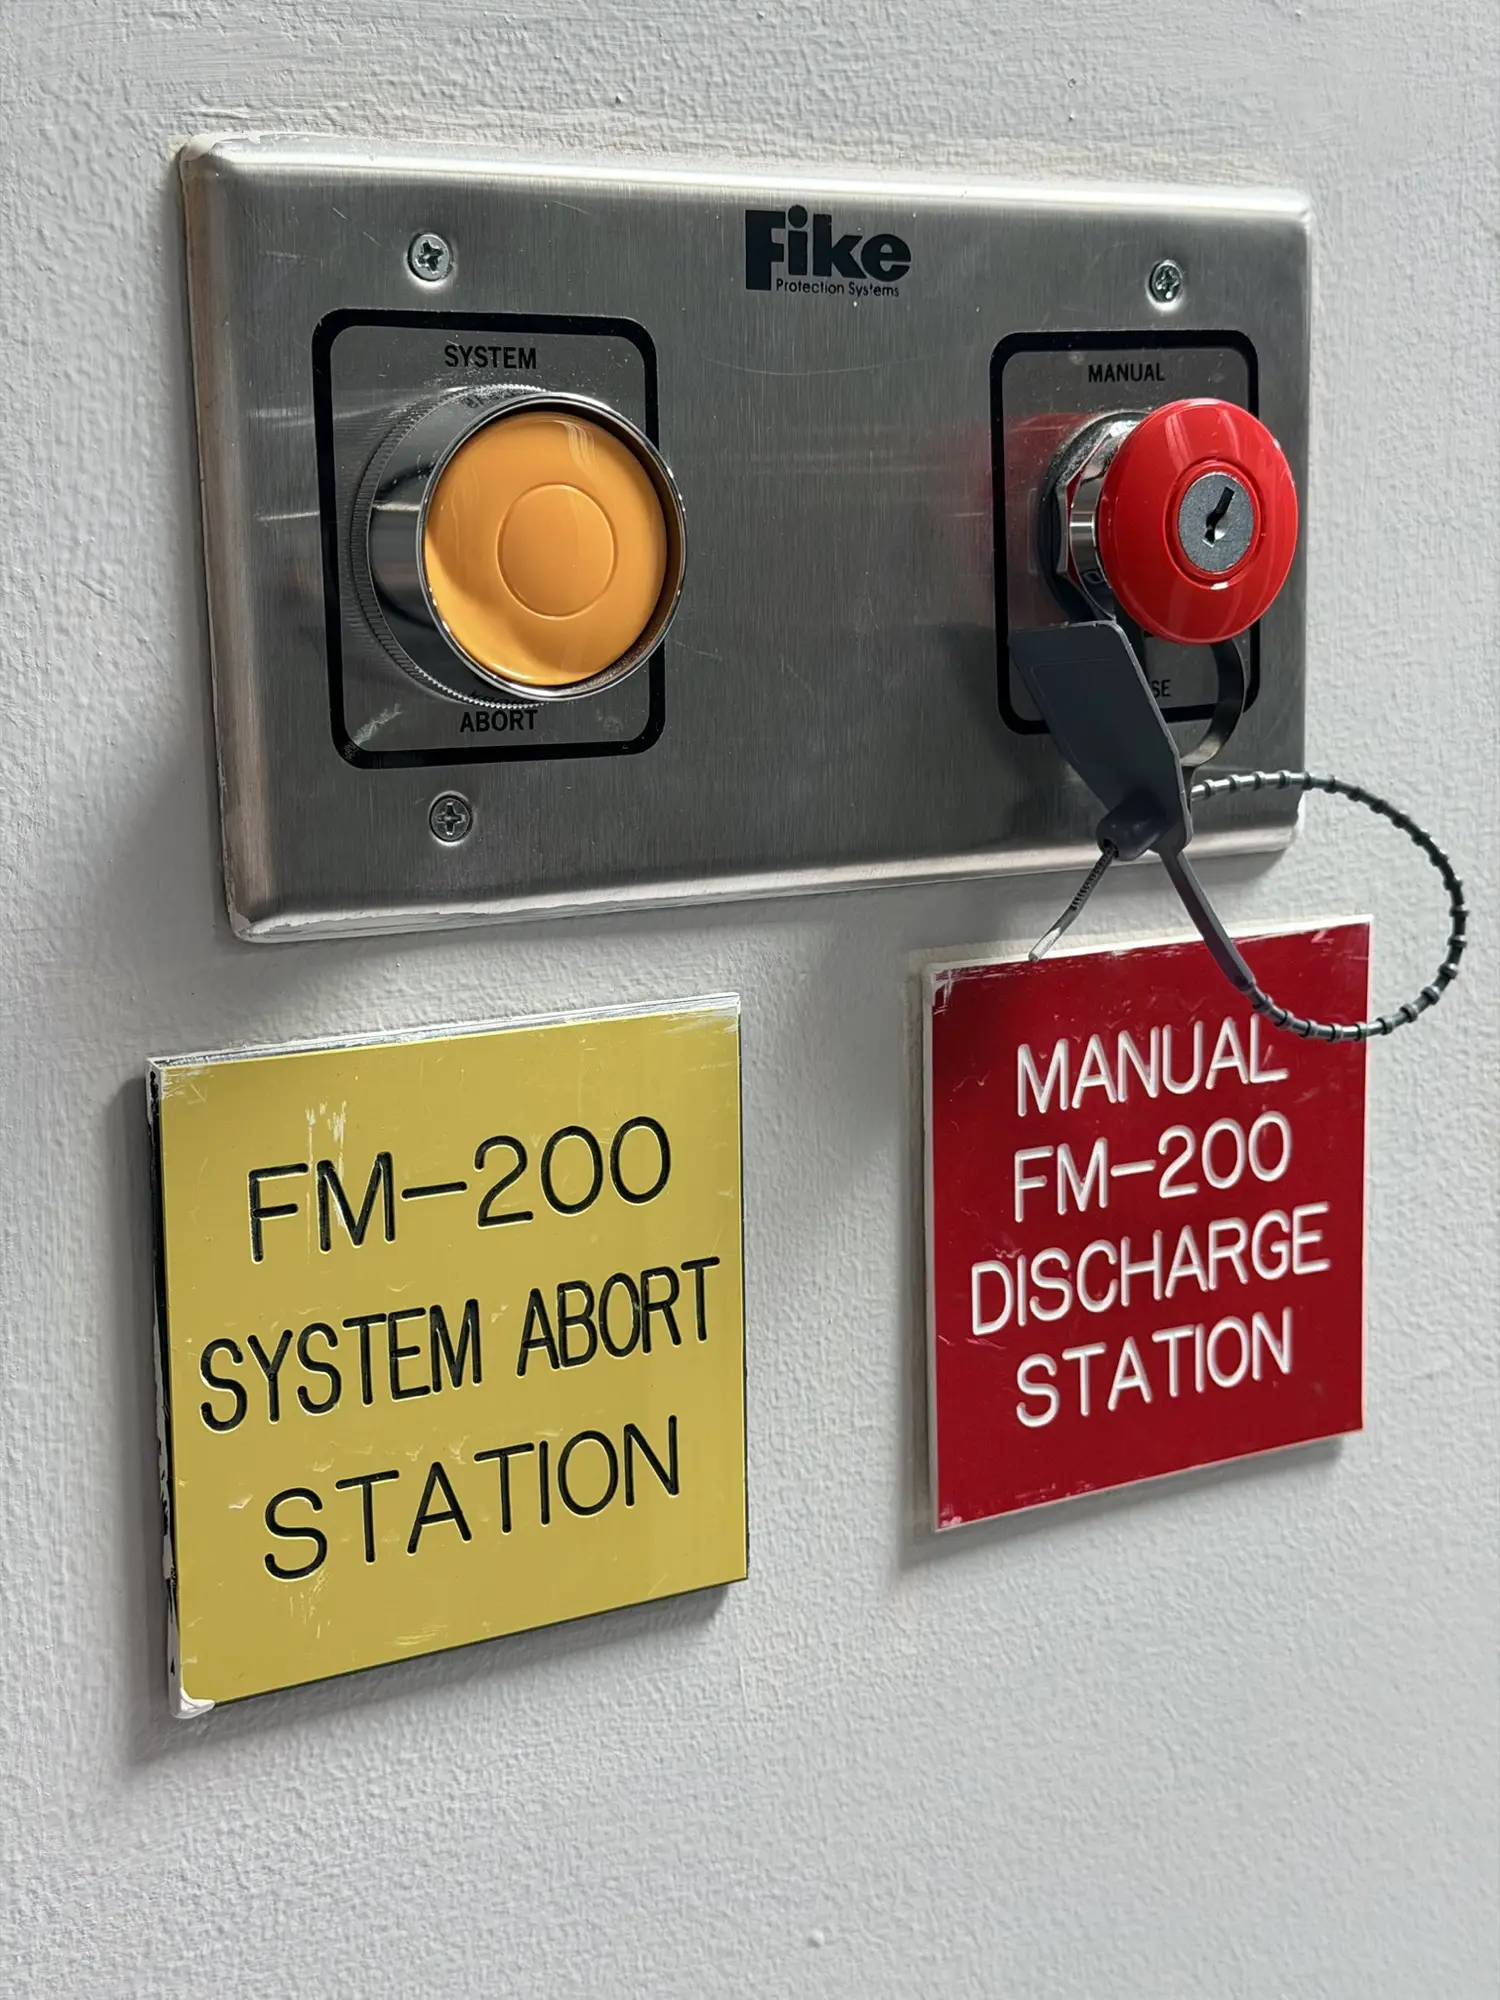
Clean-agent fire suppression
FM-200 suppression with manual discharge and abort stations on the floor, alongside smoke, heat and water detection.
FM-200 manual discharge and system abort stations beside the cabinet rows
Space and service levels
| Cabinet options | One-third rack (12RU) or full rack (42RU) locking cabinets. |
|---|---|
| Availability SLA | 99.99% of the time in a given month for critical power and HVAC, excluding scheduled maintenance and upgrades. — MSA Exhibit C |
| Roof rights | Exclusive roof rights — antennae, dishes and similar devices. |
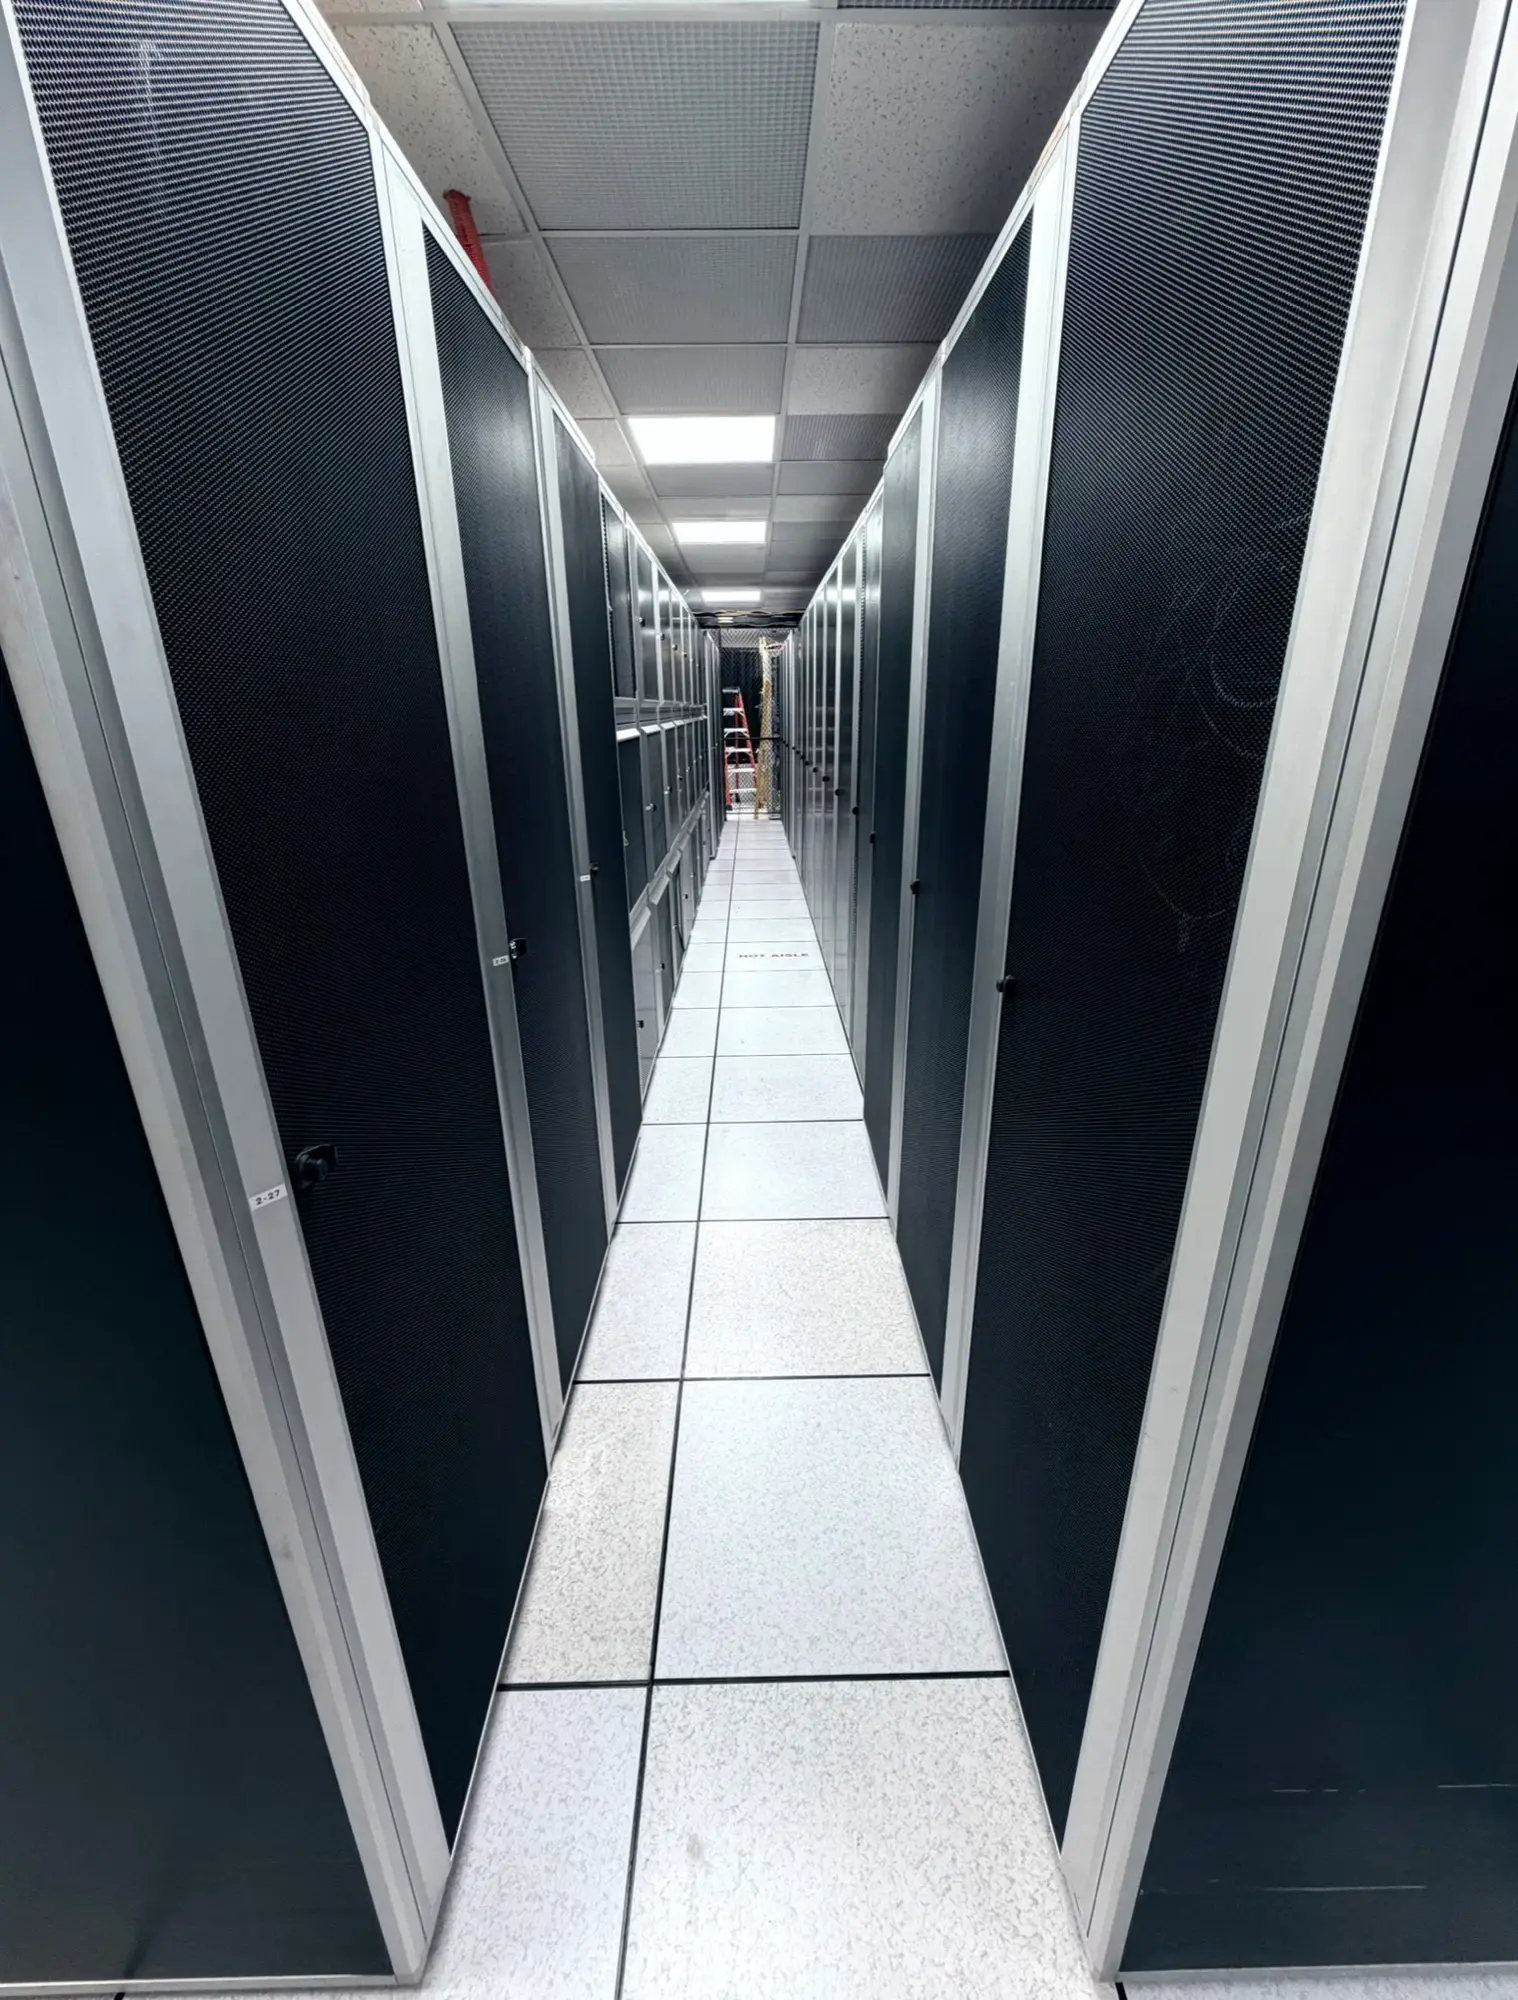
One-third rack to full cabinet
Locking cabinets in 12RU and 42RU configurations on a raised floor, with perforated tiles delivering cool air where the equipment draws it.
Cold aisle between locking cabinet rows
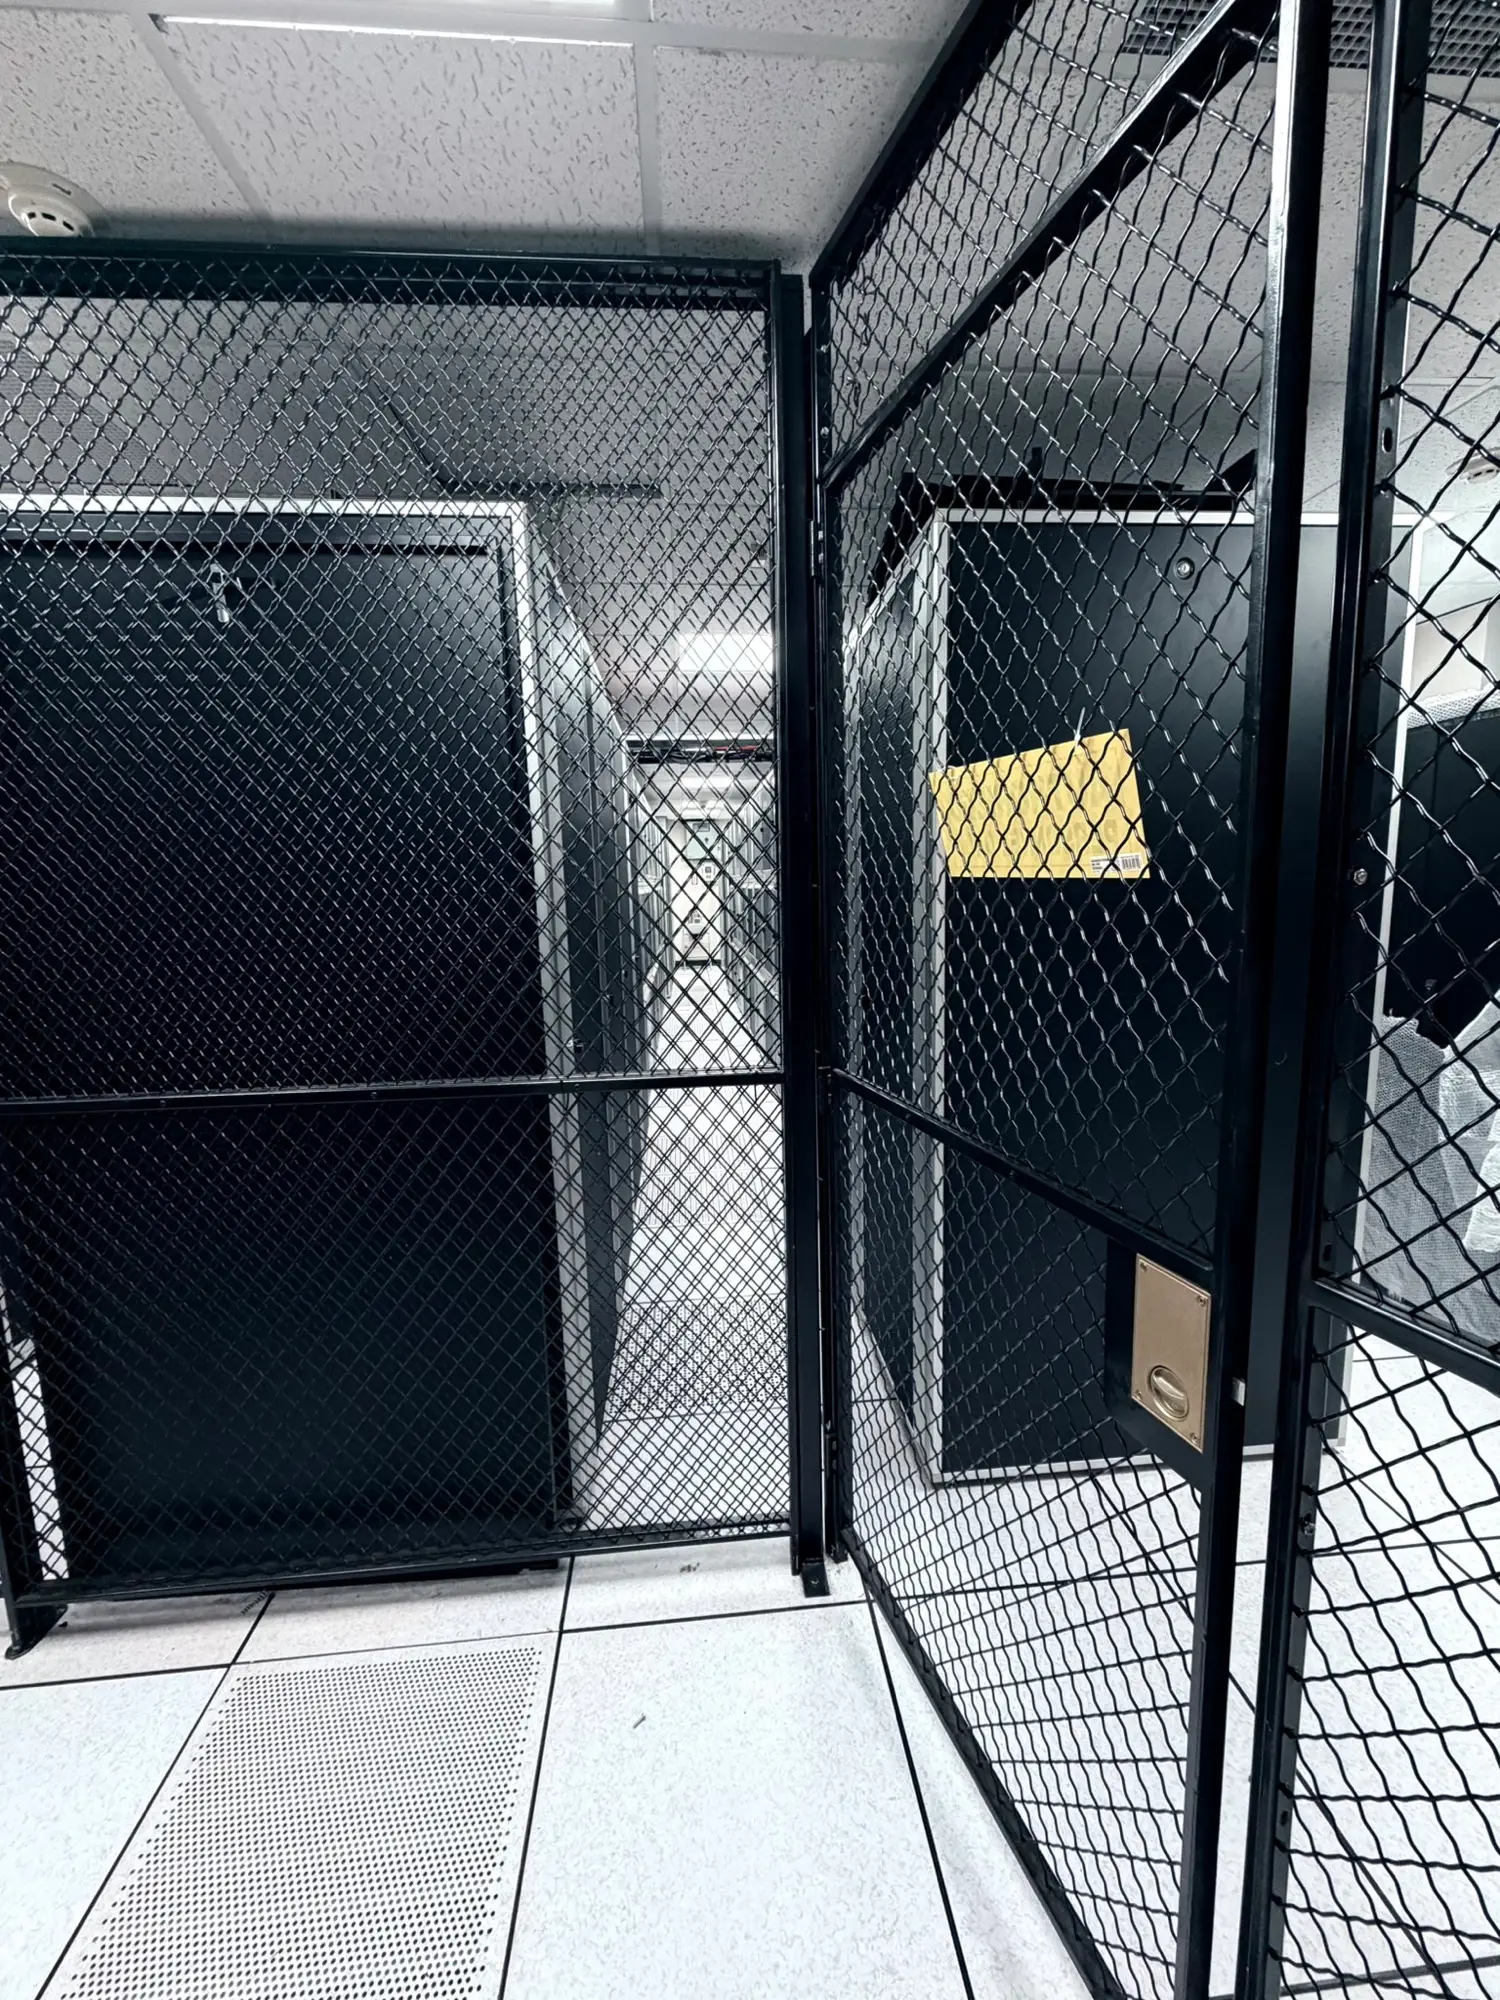
Private cage where a cabinet is not enough
Caged space for deployments that need their own physical boundary inside the hall — compliance-driven separation, or simply more equipment than a row of cabinets holds.
Private caged suite within the data center floor
Availability figures are service level commitments under Exhibit C of the Master Services Agreement, which contains the governing definitions, exclusions and remedies.